


Your lease deadline is getting closer, the new floor looks promising, and someone has already asked whether the removalists are booked. Meanwhile, IT hasn't confirmed the internet connection, staff aren't sure where they'll sit, and the largest meeting room exists only on a drawing.
A useful office relocation project plan resolves those dependencies before anyone loads a truck. For Sydney businesses, the key test isn't whether the furniture arrives. It's whether the workplace can handle peak hybrid attendance and keep the business operating through its first fortnight.
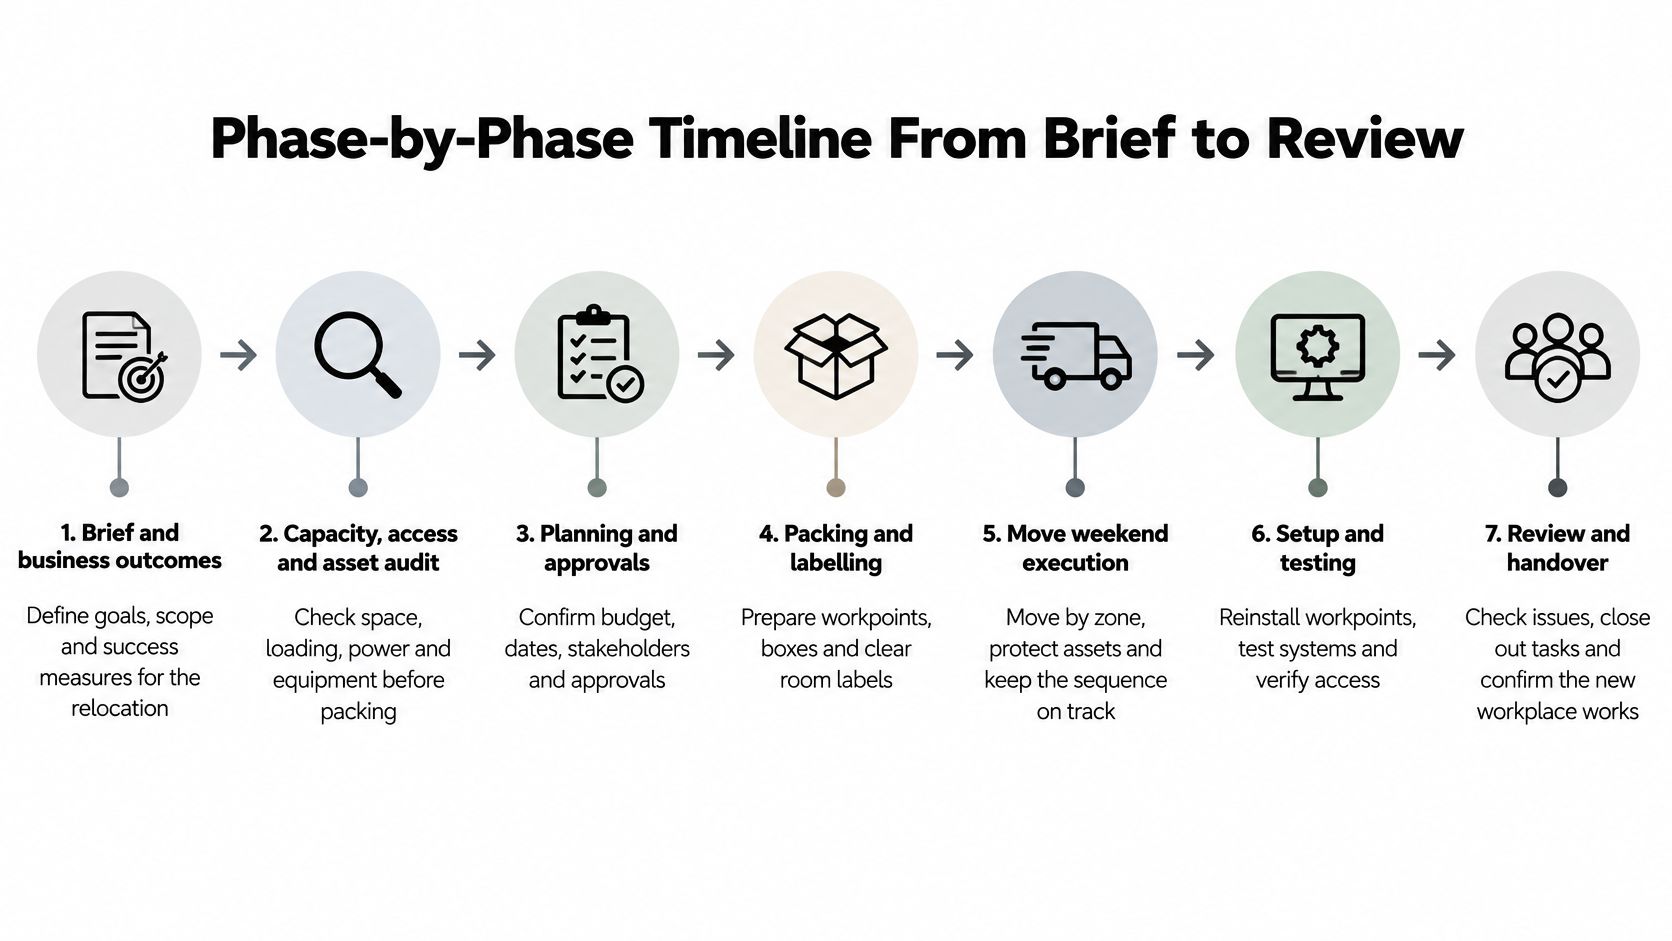
Phase-by-Phase Timeline From Brief to Review
Treat the seven stages below as a working programme. Give every gate a named owner and a target date in your project schedule, then track slippage against those dates in a weekly review. The timings are suggested planning allowances, not guaranteed delivery periods. Start earlier where lease negotiations, building works or service installations run long.
Relocation phases, timing and gates
| Phase | Typical timing | Key output | Gate to pass |
|---|---|---|---|
| Brief and business outcomes | 20 weeks before move | Workplace brief and success measures | Brief approved by leadership |
| Scope, budget and governance | 18 weeks before move | Risk register and relocation programme | Budget and RACI agreed |
| Site survey and capacity check | 16 weeks before move | Validated destination plan | Building capacity confirmed in writing |
| Design and approvals | 12 to 14 weeks before move | Documentation and compliance sign-off | Compliance checklist signed |
| Contractors and logistics | 8 to 10 weeks before move | Booked movers, IT vendor, lifts and docks | Bookings confirmed in writing |
| Phased move and commissioning | 2 weeks before to move weekend | Tested network, furniture and access | Readiness checklist signed by all owners |
| Post-occupancy review | 4 to 6 weeks after move | Defect log and lessons learned | All defects owned and closed |
The Queensland Government's fit-out framework treats the workplace brief as the benchmark for success and recommends integrating fit-out planning with the building programme. Sequencing off that brief beats picking a move weekend and forcing everything into it.
Make each gate a decision
An approved brief should specify which teams are moving, what must remain operational, what's excluded and how success will be measured. Include a capacity figure: the headcount the new floor must absorb on a peak hybrid attendance day. That number drives the seat plan, the network design and the booking schedule.
An agreed budget needs allowances for fit-out, moving, technology, make-good works and overlapping occupancy, rather than a single removalist figure. Before approving occupation, require documented checks against the applicable building, accessibility, fire and physical-security requirements for the tenancy, and have the appropriate building professionals confirm what applies.
A booking isn't a gate passed until the vendor confirms the date, scope and access arrangements in writing. Facilities, IT, HR, security, finance and the building owner should sign the readiness checklist before the relocation manager authorises the cutover. Run that check against the first two weeks of operation: enough desks for the busiest in-office day, working meeting rooms, and access cards already issued.
For a useful way to translate deliverables into owners and dependencies, Tuff's guide to implementation planning for client projects provides a complementary project-management structure.
This week: draft the workplace brief, name the relocation manager and book a weekly critical-path review. At the post-occupancy review, compare the result with that original brief and with how the office performed across its first fortnight.
Roles and Responsibilities Across the Team
Every task needs a single accountable owner. Several people may complete the work, but someone must have authority to accept the result or escalate a problem.
Use a RACI matrix to separate Responsible, Accountable, Consulted and Informed. Responsible people do the work; the accountable person owns the decision. Consulted people provide input before it's made, while informed people receive the outcome.
RACI matrix for an office relocation
| Task | Project sponsor | Relocation manager | Facilities | IT | HR |
|---|---|---|---|---|---|
| Approve brief and budget | A | R | C | C | C |
| Lease and building sign-off | A | R | R | C | I |
| Asset register and seat plan | I | A | R | C | C |
| Network and telephony cutover | I | C | C | A/R | I |
| Staff communications | A | C | I | I | R |
| Move-day readiness sign-off | A | R | R | R | C |
The sponsor approves expenditure, resolves competing priorities and accepts the move-day business risk. The relocation manager coordinates the lease milestones, contractors and critical path, rather than personally carrying every technical task.
Facilities maintains the asset register, seating plan and access-card schedule, and deals with building management. IT owns the network, telephony, backups and cutover acceptance. HR gathers attendance patterns and accessibility needs, then turns decisions into clear staff instructions.
Cover absences before they matter
Name a deputy for each lead, particularly IT. If the same engineer must supervise shutdown, accompany equipment and commission the destination, the programme contains an impossible overlap.
Keep contact details, availability and decision-making authority in a shared contact sheet. The office move management checklist should sit alongside the programme, so operational contacts don't disappear into separate email threads.
Escalation rule: A department head can request a change, but only the nominated approver can accept its cost and programme consequences.
Record every change in a log with the request, reason, cost impact, affected dependencies, approver and revised completion date. A late request for additional meeting rooms is a design change, not an informal furniture instruction.
At kickoff, confirm:
- Names and availability: Record each lead, deputy and contact hours.
- Escalation: Set an expectation that unresolved decisions reach the sponsor within a day.
- Meeting rhythm: Agree the weekly review time and who updates the programme beforehand.
- Authority: Identify who can approve spending, alter scope and stop the move.
Capacity, Access and Asset Audit Before Packing
Start with the busiest working day, not the furniture count. A floor can accommodate every desk on a drawing and still fail because meeting rooms, power, cooling or secure storage are inadequate.
The Queensland office fit-out standards set a maximum target of 12 square metres per work point across the whole tenancy and call for checks of floor loading, electrical, mechanical, toilet, lift and cabling capacity. Use that public-sector benchmark as an initial technical test, not a universal private-office requirement.
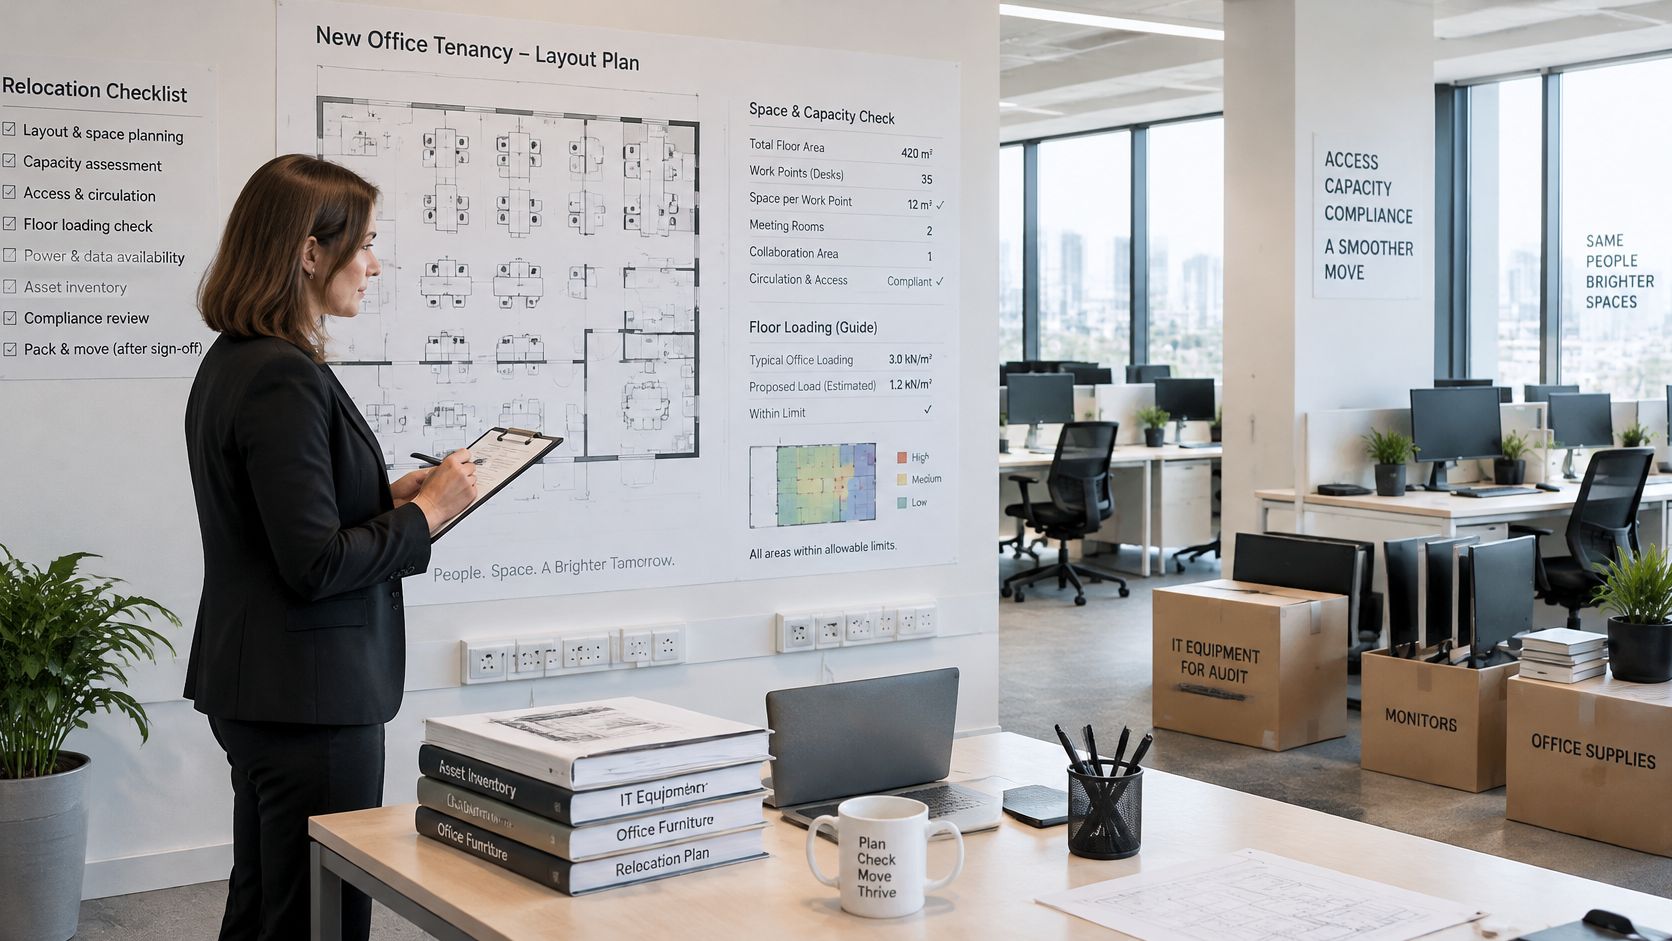
Test attendance and building capacity together
Ask team leaders which weekdays draw the largest crowds and which roles need fixed workstations. Test typical attendance, a peak collaboration day and expected growth over the coming year.
Say the sales and operations teams both favour the same day. Reducing desks based on average attendance won't solve competing demand for video rooms, lockers and quiet spaces. Adjust attendance arrangements or the layout before ordering furniture.
During the site walk-through, record:
- Services: Available power and data, cooling zones, toilets and specialist equipment connections.
- Structure and layout: Floor-loading constraints, workstation dimensions and alignment with the structural grid and ceiling modules.
- Movement routes: Door openings, corridor turns, lift dimensions, lift weight limits and loading-dock access.
- Unpriced works: Any landlord or base-building work needed before installation.
Measure the largest cabinet, printer, pallet and packed workstation component against the entire route. Check turning space as well as straight-line clearance, and identify where dismantling or specialist handling is necessary.
Reconcile assets before issuing labels
Build a seat-and-asset register in Excel or your asset-management system. Link each person, workstation, monitor, device, filing unit and specialist item to a destination room or position.
Then have someone independently reconcile that register against a physical walk-through. Useful office equipment relocation preparation starts with knowing what's moving, its condition and where it belongs.
Give shared equipment its own asset record rather than assigning it casually to a nearby employee. Record serial numbers for technology, photograph vulnerable items and flag confidential records for controlled handling.
Audit acceptance criteria should include all tagged assets accounted for, no unapproved access incidents, critical applications operational at go-live, and a named owner and closure date for every defect. Resolve discrepancies before packing hides them.
Packing, Labelling and Waste Removal Checklist
Separate outgoing contents before the packing crew arrives:
- Reusable assets: Furniture and equipment going to the destination, a buyer or an approved recipient.
- Recyclables: Clean cardboard and paper, with confidential documents kept in a secure destruction stream.
- Electronic waste: Computers, peripherals and batteries, separated for appropriate handling.
- Potentially regulated materials: Paints, solvents, chemicals and fluorescent lamps requiring classification and suitable disposal.
These are practical sorting streams, not legal waste classifications. The NSW Environment Protection Authority requires generators to classify waste into six waste classes, and says both the waste owner and transporter can be responsible for proving lawful disposal.
Keep contractor details, receiving-facility information, weighbridge dockets and recycling receipts. Waste from the Metropolitan Levy Area transported out of NSW requires tracking under the EPA guidance, so don't assume an interstate removal arrangement also covers waste compliance.
Give every item a destination
Label each box with its destination room, desk or storage position, plus a useful contents description. Use a colour for each team, but retain written location codes because colour alone won't distinguish adjacent workstations.
Pack monitors and devices with suitable protection, keeping cables and accessories traceable to the equipment. Empty filing cabinets unless the handling plan specifically permits their contents to remain.
Anything marked “sort out later” needs an owner and a destination before it leaves the old office.
The City of Sydney's business waste guidance requires businesses to arrange commercial collections and label bins with the business name, address and contractor. Store bins inside, clear of doors and emergency exits; when presented for collection, they mustn't obstruct traffic, parking, walking or cycling areas.
For applicable development and change-of-use waste plans, Sydney waste-management guidance sets a minimum 80 per cent resource-recovery aim. Treat it as a reporting benchmark for a straightforward move, not an automatic legal requirement for every relocation.
Before releasing the old floor, confirm:
- Labels: Every box and loose component has a readable destination.
- Data: Retired electronics are securely wiped or assigned to documented destruction.
- Furniture: Cabinets are emptied and dismantled parts stay together.
- Collections: Book the Monday waste collection and confirm access with building management.
How to Run Move Weekend Room by Room
Run the weekend from a shared task list with completion times, exceptions and release decisions. The relocation manager controls changes to the sequence; movers shouldn't receive conflicting instructions from different department heads.
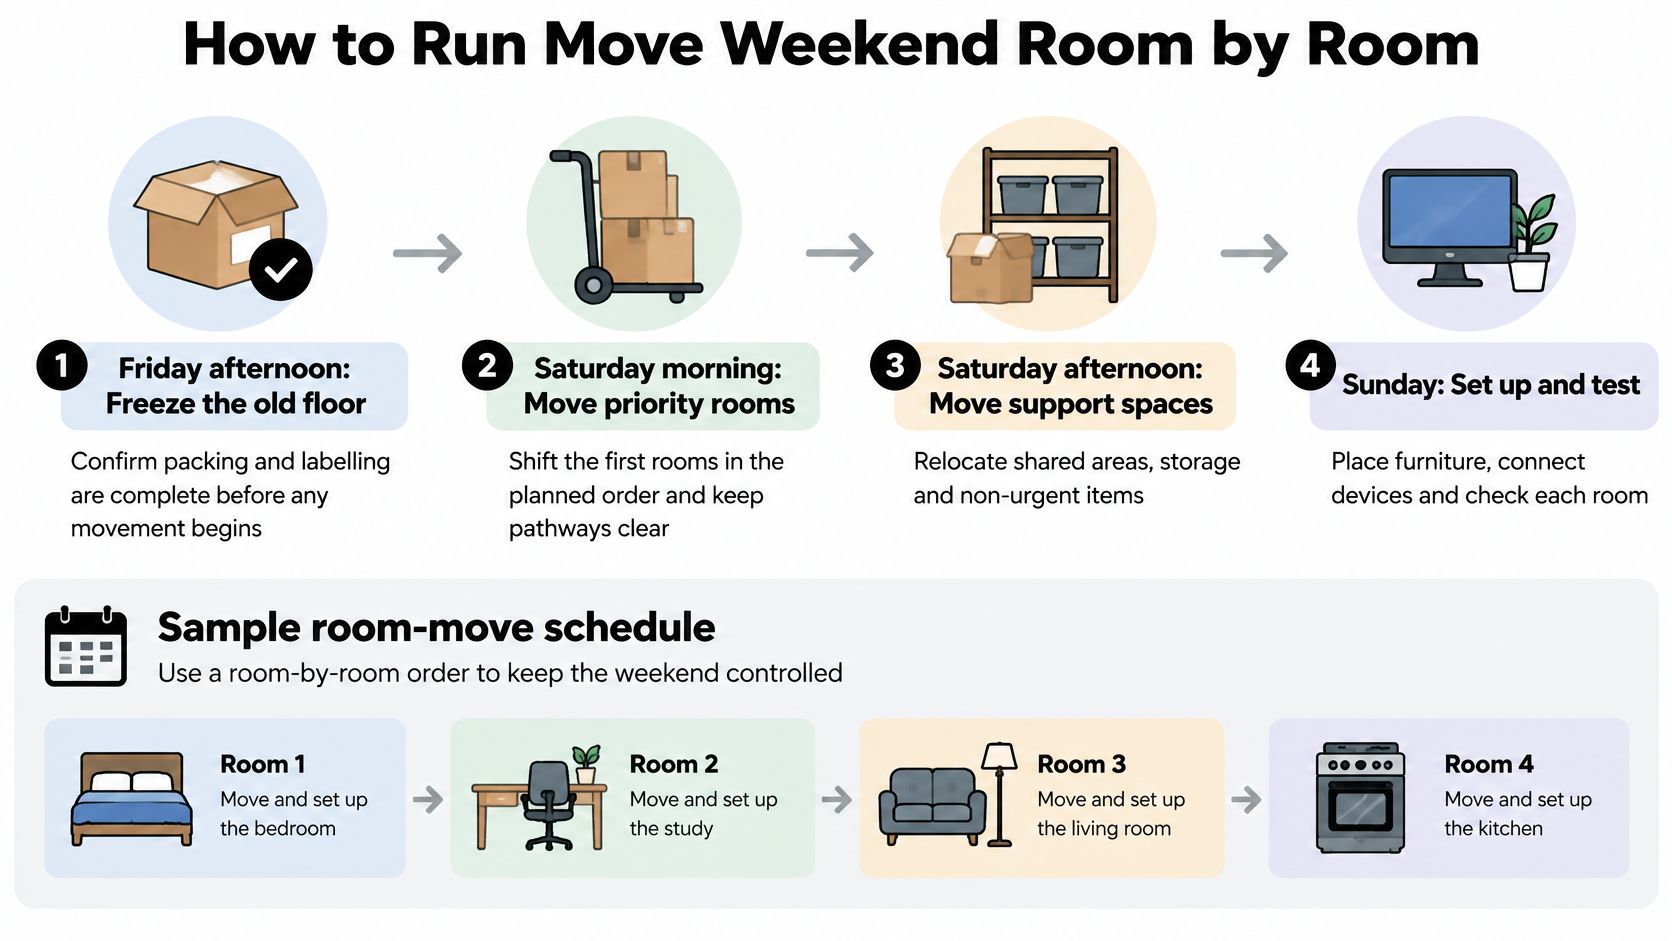
Release rooms in a controlled sequence
Freeze the old floor on Friday afternoon. Facilities confirms packing is complete and cabinets are locked. Don't allow unlabelled drawers or last-minute loose items onto the truck.
Let IT control shutdown. Tag every device and log each power-down step in dependency order. An undocumented link to a legacy application can prevent an otherwise successful restart.
Activate the access bookings. Confirm the lift, dock and loading-zone allocations against each delivery block, including backup slots. A truck arriving early doesn't create permission to use a shared dock.
Move the operational core first. Establish destination network services, essential teams and reception before releasing low-dependency departments. Use handling equipment rather than improvising heavy carries.
Test every occupied zone. Check internet, phones, printing, access control and video connectivity across the tenancy. A successful connection near the communications room doesn't validate the far end of the floor.
Complete shared spaces. Install meeting-room AV, unpack kitchen essentials and verify booking-panel names match the room signage. Otherwise staff may book a room they can't locate.
Sweep and authorise handover. Record missing assets, unresolved faults and the remaining rollback window. Don't close the old site's fallback arrangements merely because unloading is finished.
A City of Sydney operational waste report calls for manual-handling risk assessment and identifies 900 millimetres minimum clearance for waste-storage-room doors, with 1,200 to 1,500 millimetres recommended where feasible. Those dimensions relate to waste-room access, not a guarantee that office furniture will fit; provide building management with the relevant movement risk documentation.
Sample move-weekend room schedule
| Time window | Area | Action | Owner |
|---|---|---|---|
| Friday 5pm | Old floor | Pack and label desks, lock cabinets | Facilities |
| Friday 7pm | Server room | Shut down and power down in set order | IT |
| Saturday 7am | Loading dock | Lift and dock bookings start | Movers |
| Saturday 8am | Destination core floor | Place core desks, network and reception | Movers and IT |
| Saturday 2pm | Meeting rooms and kitchen | Install AV and unpack kitchen | Facilities |
| Sunday 9am | All floors | Final sweep and rollback check | Relocation manager |
For this sample programme, an 8am Monday handover means every scheduled desk is live, every asset is scanned and every issued access card has passed its check. It isn't just the time the removal crew leaves.
Risks and Contingency Plans to Build In
Separate the fit-out budget from the transport quote and run them as two different risk pools. Cushman & Wakefield's March 2025 Australian update describes contractor sentiment as generally positive with the worst of price pressures easing; even so, an allowance approved months before tender is a poor basis for sign-off, since costs can still move between approval and contract award. Refresh every allowance against live quotes.
For scale, JLL's Australian office fit-out investment analysis put the Australian average at AU$3,220 per square metre in 2025. Applied to a hypothetical 300-square-metre office, that gives AU$966,000 before contingency. Treat it as a planning benchmark only; a real Sydney quote depends on scope, building condition and timing.
Fund the fallback before committing
On that worked example, I would reserve 10 per cent, or AU$96,600, as an initial planning contingency and reassess once contractor quotes arrive. Assess the relocation allowance separately rather than assuming the fit-out reserve covers trucks, storage or after-hours labour.
Relocation risks, warning signs and responses
Set each trigger date against the first fortnight of operation. A plan that survives move weekend can still fail at the first peak-attendance day.
| Risk | Early warning sign | Planned response |
|---|---|---|
| Lift or dock unavailable | Bookings still unconfirmed 6 weeks out | Hold backup time slots and stagger moves by floor |
| Destination not ready | Fit-out behind schedule at week 8 | Use temporary storage or split occupation |
| Fit-out cost overrun | Contractor quotes above budget | Draw on the 10 per cent contingency and cut non-essential scope |
| IT cutover fails | Failed connectivity test on Friday | Keep rollback window open until Monday |
| Low staff readiness | Under half of staff confirm desk and access details before the first full-attendance day | Run targeted reminders and assign floor champions |
| Peak-day congestion | Desk and room bookings exceed capacity for the first all-teams day | Stagger attendance days and hold a release-and-rebook check |
| Bins or waste left in public areas | Bins not labelled or collection booked | Keep labelled bins inside and confirm collection times |
Cut decorative or deferrable scope before touching accessibility, safety or the technology staff need on day one. Record every contingency draw with what changed and whether the remaining reserve still covers the unresolved risks.
Keep occupation dates flexible
Knight Frank's Australian Office Indicators reported Sydney CBD vacancy at approximately 13.7 per cent by July 2025. Available space gives you negotiating room on lease terms, though it says nothing about whether suitable contractors or movers are free on your preferred date.
Compare lease incentives against fit-out readiness, building access and the cost of overlapping rent on both sites. Reserve contractors early on the strength of written availability, and treat any verbal assurance as unconfirmed.
A fallback is only usable if someone has confirmed its access, capacity, cost and activation deadline.
If occupation slips, secure storage separates the furniture move from staff attendance, keeping the delivery date flexible without forcing staff onto a half-finished floor. Temporary workspace can preserve operations, provided confidentiality, accessibility and technology are checked before anyone relies on it.
Adopt a firm planning rule: any dependency unresolved four weeks before the move becomes a schedule blocker, assigned to an owner with an escalation decision.
Confirm Day-One Readiness and Request Your Quote
Before staff return, define the continuity threshold: internet, access control, printing, phones, video conferencing, kitchen facilities and accessible routes must all pass their operational checks. Then repeat the relevant tests when the largest teams attend, rather than relying solely on an empty-office demonstration.
CBRE's Australian occupier findings report that 79 per cent of organisations say attendance has reached a steady state, while average employee-to-desk ratios rose from 1.18 to 1.30, with 1.38 projected within three years; 68 per cent expect more small meeting rooms and 63 per cent more acoustically enclosed focus spaces.
A smaller footprint isn't automatically simpler. If staff can find a desk but can't hold a confidential call or join an interstate meeting, the workplace still hasn't met its brief.
Measure operation, not just delivery
During the first fortnight, keep a shared issue register covering:
- Space availability: Unavailable meeting rooms, booking conflicts and peak-day seating shortages.
- Technology: Open faults, affected users and service downtime.
- Assets: Missing or damaged items and the person handling resolution.
- Staff access: Travel disruption, entry problems and barriers along accessible routes.
Assign on-site contacts who can triage issues without interrupting the whole project team. Keep non-critical defects separate from faults that prevent people working.
Our initial consultation covers your inventory, timeline and special requests for Sydney or interstate moves. Prepare those details alongside your office relocation cost considerations so the discussion reflects the actual scope.
The online quote form asks for moving-from and moving-to addresses, property type, move date, preferred Morning, Noon or Afternoon slot, and contact details. A specialist contacts you shortly after submission; bring the programme and day-one acceptance checks to that conversation.
Home Removals Sydney offers office packing and moving, furniture disassembly and reassembly, and careful placement at your destination. Visit Home Removals Sydney to request a free, custom quote, and include your inventory, access constraints and planned handover so the moving arrangements support your office relocation project plan.
